
Our expert team is ready to partner with you to achieve extraordinary results.

Creating a calm, safe and supportive space at home can make a meaningful difference for children who experience sensory overload.
At Garden Living Solutions, we design, manufacture and install bespoke sensory rooms in Ireland, giving families a dedicated environment where children can regulate, relax, play and feel secure.
Based in Dublin and backed by more than 40 years of experience in the construction and building industry, we combine practical building expertise with thoughtful sensory room design.
Our sensory garden rooms are purpose-built for family homes and can be supplied and fitted throughout Ireland, including Dublin, Cork, Galway, Limerick, Waterford and surrounding areas.
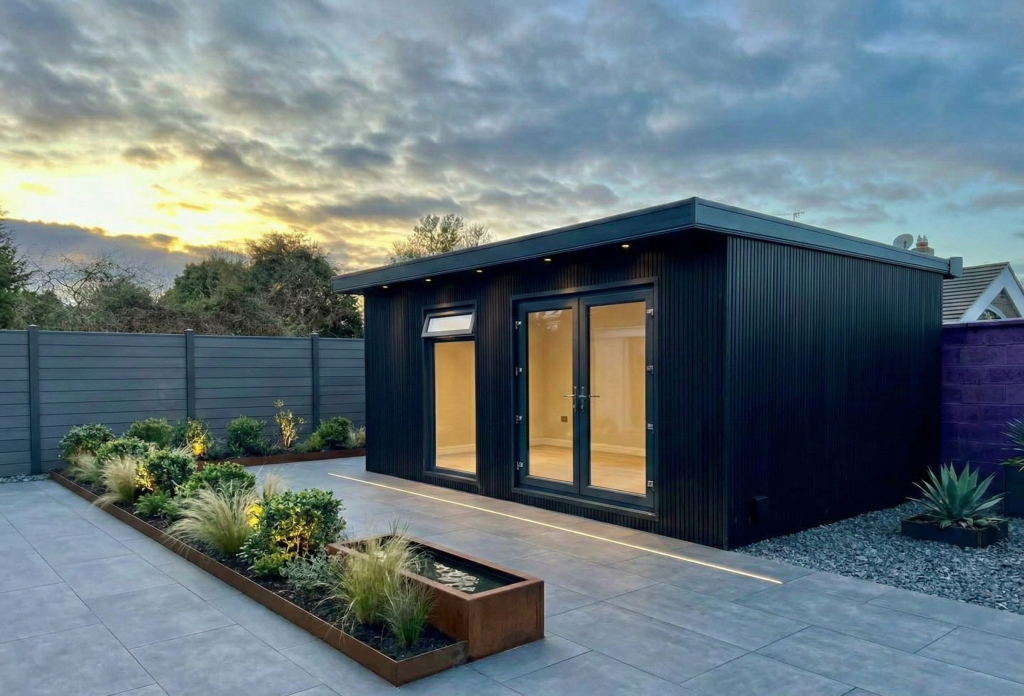

A sensory room is a specially designed space that can help create a more predictable and controlled environment for a child with sensory needs.
By reducing unwanted distractions and allowing lighting, sound and other features to be managed, a sensory room can provide a quiet place to withdraw from overwhelming surroundings.
Our sensory rooms are particularly suited to children with additional needs and can be designed around individual requirements.
They can incorporate features such as dimmable lighting, sound management, durable flooring, reinforced walls for sensory equipment, sensory swings, bubble tubes and fibre-optic lighting.
The aim is to create a flexible space that feels safe and comfortable while supporting each child’s individual sensory preferences.
A well-planned sensory room can also give parents and carers greater confidence that there is a dedicated place to go when everyday noise, light, activity or social demands become too much.
If you are looking for sensory rooms in Dublin, Garden Living Solutions provides a complete design and installation service. We manufacture our sensory garden rooms using robust steel framing and composite exterior cladding, creating a durable structure designed for year-round use.
Every family is different, which is why our sensory rooms can be customised to suit the available garden space and the needs of your child. We offer bespoke room sizes and glazing options, with triple-glazed windows and toughened laminated glass. Interior finishes are designed to be practical and easy to maintain, including washable wall panels.
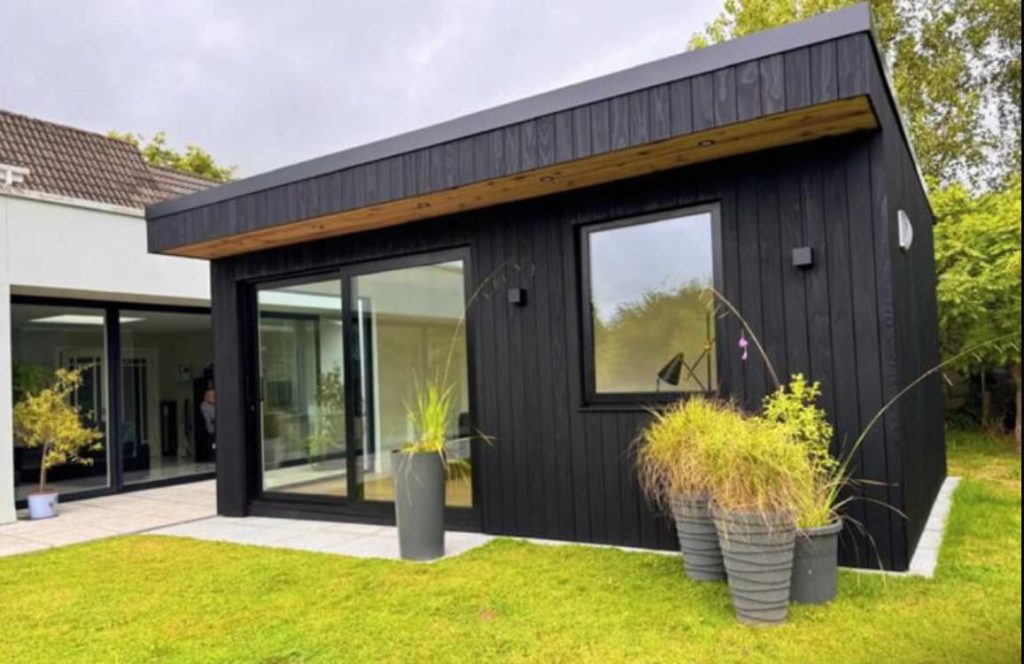
Our rooms can be designed as a dedicated sensory environment separate from the main home.
As standalone garden buildings, they can make use of available outdoor space without taking valuable room away from bedrooms, living areas or other essential family spaces.
This can give children a consistent place to use when they need quiet time, sensory stimulation or a change of environment.
The room can also be planned around the equipment and activities that are most beneficial for your child.

The cost of creating a specialist sensory space can be a concern for families. Grants and financial supports may be available to help eligible families with disability-related home adaptations, so it is worth investigating what support you may be entitled to before starting your project.
Garden Living Solutions can provide information to help families understand the options available for their sensory room project.
Grant eligibility, funding amounts and qualifying works can vary, so applications should always be checked with the relevant local authority or government department.
In 2026, Ireland’s Housing Adaptation Grant for Disabled People can provide significant support towards eligible works that make a private home more suitable for a person with a disability.
Choosing a company with genuine construction experience matters when you are investing in a purpose-built sensory room. Garden Living Solutions has more than 40 years of experience across construction, engineering, architecture and advanced materials.
We understand the importance of quality, durability, insulation, glazing and practical installation, as well as creating a space that works for everyday family life.
From the initial discussion through to manufacture and fitting, we aim to make the process straightforward. Our team can help you explore the right room size, layout and construction options for your property and sensory requirements.
If you are searching for a sensory room in Ireland, a sensory room in Dublin or a bespoke sensory garden room for your family, speak to Garden Living Solutions. We supply and fit sensory rooms nationwide and can help you explore your options, including potential grant support.



A sensory room provides a controlled environment where users can safely explore sensory stimuli to aid self-regulation. Depending on the individual’s needs at that moment, the room serves one of two main purposes
Our dedicated partner company “The Sensory Den” will work with you to choose the most appropriate equipment for your child’s needs
We can install dimmable lighting to ensure the lighting is just right for your child
Yes, we use high strength toughened glass in our sensory rooms
Yes, there is a grant of up to €40k available to families with children with additional needs
A portico changes an entrance more significantly than a simple door canopy. It creates a defined structure around the doorway, normally with its own roof form and visible supports, and becomes part of the architecture of the front elevation.
Garden Living Solutions designs and builds house porticos in Ireland for properties where the entrance needs stronger definition, more weather protection or a more considered relationship with the rest of the facade.
A successful portico depends heavily on proportion. The roof, columns, projection and overall width have to relate to the doorway and the scale of the house. When those proportions are wrong, adding more decorative detail does not solve the problem. The entrance should look more resolved after the portico is installed, not busier.
A modern portico generally uses simpler geometry, restrained detailing and a strong relationship with contemporary windows, doors and external finishes. Square supports, steel or aluminium framing and flatter roof forms can work well where the house already has a modern architectural language.
A traditional portico may use a pitched roof, columns and more defined trim, particularly where the property already includes classical or period influences. Traditional does not need to mean overly decorative. Careful scale and alignment usually create a more convincing result than adding multiple ornamental details.
Bespoke porticos are particularly useful because every entrance is slightly different. Door widths, sidelights, windows, steps, gutters and approach paths all influence the dimensions. Even houses of the same general type can need different portico proportions.
A front entrance portico can also correct an elevation where the doorway feels visually too small or undefined. That effect should come primarily from structure and proportion rather than decoration.
Material choice affects both the structure and appearance. A steel portico can provide a strong frame with relatively slim structural members and suits many contemporary entrances. An aluminium portico can also work well for modern properties and offers low-maintenance exterior performance when specified correctly.
A timber portico can suit properties where a warmer material or traditional detailing is more appropriate. Timber provides considerable flexibility in profiles and joinery, but exterior finishing and ongoing maintenance should be understood from the beginning.
Materials can also be combined. A structural frame may use one material while rendered, clad or painted elements are added to connect the portico more closely with the house. The important part is consistency. Roof thickness, support dimensions and finishing details should look as though they were designed together rather than assembled from unrelated components.
Projection should also be based on use. A shallow porch portico may provide enough cover for a simple front door, while a larger entrance may need space for two people to stand comfortably outside.
The roof needs enough projection to provide meaningful shelter without extending so far that it dominates the front of the house. Its pitch should also make sense alongside the main roof and nearby architectural features.
Columns or supports carry much of the visual weight of a portico. If they are too narrow, the roof can appear unsupported. If they are too heavy, the entrance can feel cramped. Their position should also preserve a clear route to the door and avoid narrowing steps or pathways.
Rainwater needs a deliberate route away from the entrance. Gutters and downpipes may be concealed or expressed depending on the design, but water should not simply discharge onto the steps below. Exterior lighting, cameras, doorbells and house numbers should also be incorporated into the layout.
Once a portico roof is added, an existing wall light may no longer illuminate the entrance effectively. Integrated or repositioned fittings can improve the result, but cable routes are easiest to conceal when they are planned before finishes are completed.
Portico cost in Ireland depends on width, projection, roof design, support structure, material, foundations, finish and how much alteration is required around the existing entrance. A compact house portico on a straightforward facade is a very different project from a wide structure with substantial columns, custom cladding and integrated drainage.
Planning requirements should also be checked for the specific property and proposal rather than assumed. Size, position and the individual house can all influence what permissions may apply.
Installation involves more than attaching decorative parts around the doorway. Foundations, structural connections, roof weathering and drainage all have to work together. Steps and thresholds should also be reviewed during design. A new support can conflict with an existing narrow step, and a larger roof may change where rainwater falls around the entrance.
Existing door surrounds, brick reveals, fanlights and sidelights also influence where the structure should sit. Covering them without considering their proportions can make the entrance feel crowded. A measured design allows the portico to strengthen the doorway rather than obscure features that already work.
The portico should also be considered from the approach to the house, not only in a close-up elevation. A design that looks correctly proportioned beside the door can still feel too heavy when seen from the gate or driveway. Looking at the full frontage helps establish whether the roof line, column spacing and overall height support the architecture of the house.
Material junctions need the same care as the main components. Where a new portico meets render, brick, cladding or existing paving, the transition should be deliberate. Awkward cover strips and oversized sealant joints can make an otherwise well-proportioned structure feel improvised. These connections should be resolved as part of the design rather than left to site adjustment.
Maintenance should be understood before materials are chosen. Timber can provide fine detailing but will need periodic exterior care. Metal structures can reduce routine maintenance but depend on good fabrication and durable coatings. Rendered elements may match the house closely, although they add wet trades and weather-sensitive junctions. The best material is the one that suits the property and the level of maintenance the owner is prepared to accept.
The relationship with the front path or driveway is worth resolving before the final width is fixed. A portico that projects beyond the natural approach line can make the entrance feel obstructed, while one that is too narrow may leave visitors standing outside the sheltered area. The structure should support the way people arrive at the door rather than force them around its columns.