
Our expert team is ready to partner with you to achieve extraordinary results.
Create Your Own Bespoke Home Gym in the Garden
A dedicated home gym is the perfect way to make fitness part of your everyday routine. With a bespoke garden gym from Garden Living Solutions, you can create a private, comfortable and purpose-built workout space without giving up valuable room inside your home.
Our garden gym rooms are designed around the way you want to train, whether you need space for cardio equipment, free weights, strength training, yoga, Pilates or a complete home fitness studio.
Instead of converting a spare bedroom, garage or living area, a purpose-built garden gym gives you a dedicated space for exercise, wellness and recovery.
Garden Living Solutions designs, supplies and fits high-quality garden rooms and modular buildings throughout Ireland, giving homeowners a complete solution from initial design through to installation.
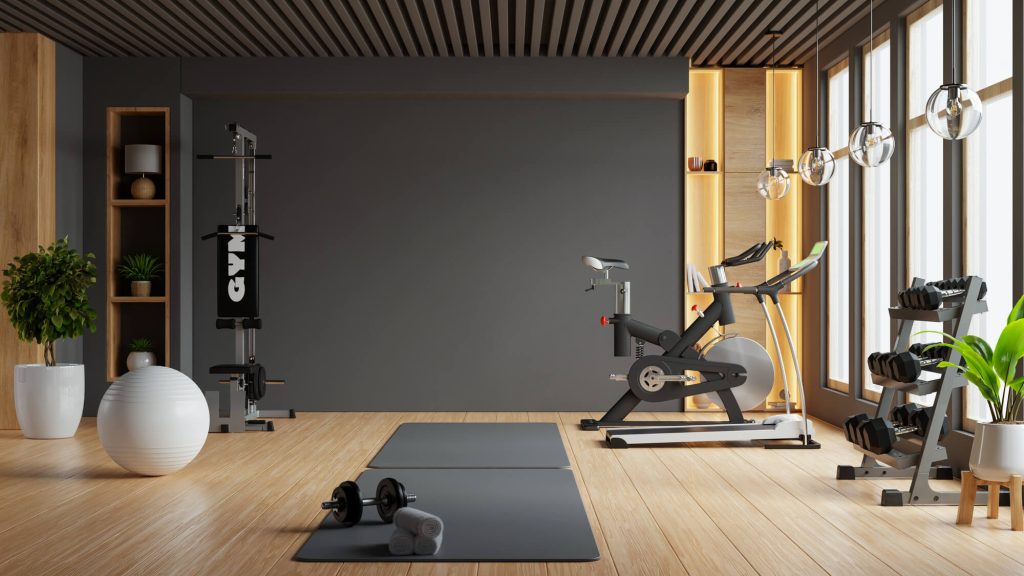

Every home and garden is different, which is why we offer flexible, bespoke solutions. Your garden gym can be designed around the equipment you use, the available space and the way you want the room to function.
From a compact personal training space to a larger fitness studio, our garden gyms in Ireland can be tailored to your requirements. Large windows can provide natural light and views of the garden, while carefully considered insulation, flooring, lighting and electrical provision can help create a comfortable environment for training throughout the year.
A garden gym can also be designed for multiple purposes. Add a yoga or stretching area, create space for a home office, or incorporate a wellness area alongside your exercise equipment. With a bespoke garden room, your building can evolve with your lifestyle.
A successful home gym needs more than four walls and some equipment. It needs to be a comfortable, durable space that you will actually want to use.
Our steel-framed garden rooms can be built using 90mm light gauge steel framing, with substantial insulation incorporated into the walls, roof and floor. Composite exterior cladding provides a modern, low-maintenance finish, while EPDM roofing and professionally installed foundations are designed to provide a durable structure suitable for the Irish climate.
We can also provide traditional wooden-frame garden rooms with wooden cladding, giving you a choice of construction and appearance to complement your property.
Whether you are building a home gym in Dublin, Cork, Galway, Limerick or elsewhere in Ireland, we can help turn your available outdoor space into a practical fitness environment.
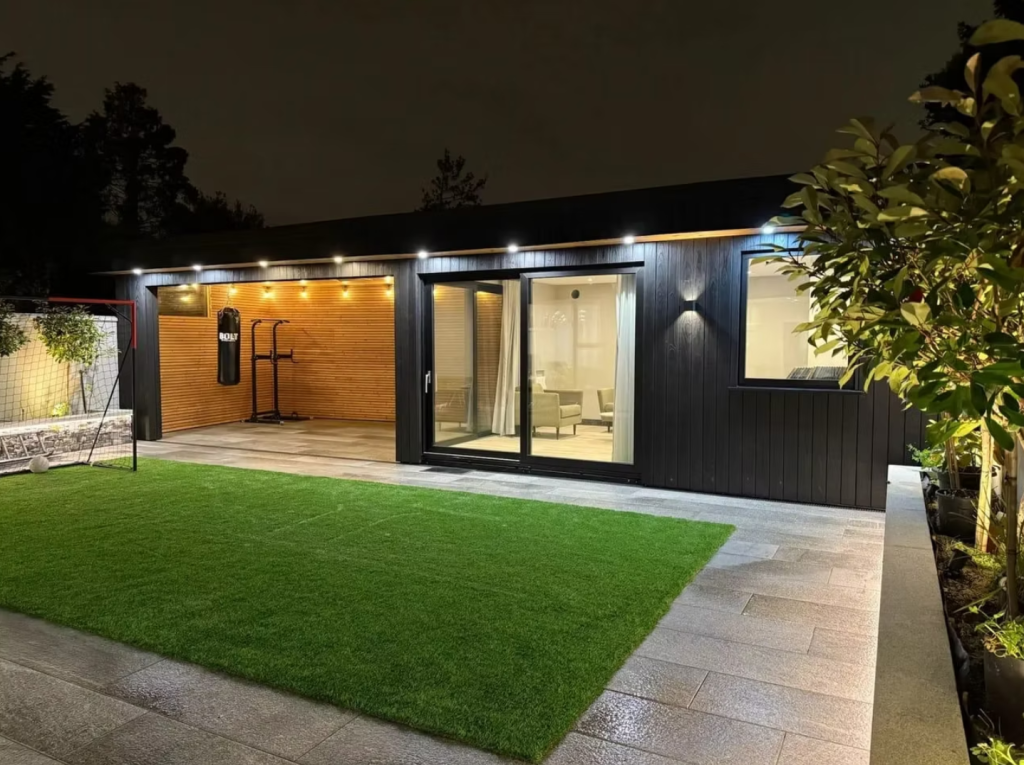
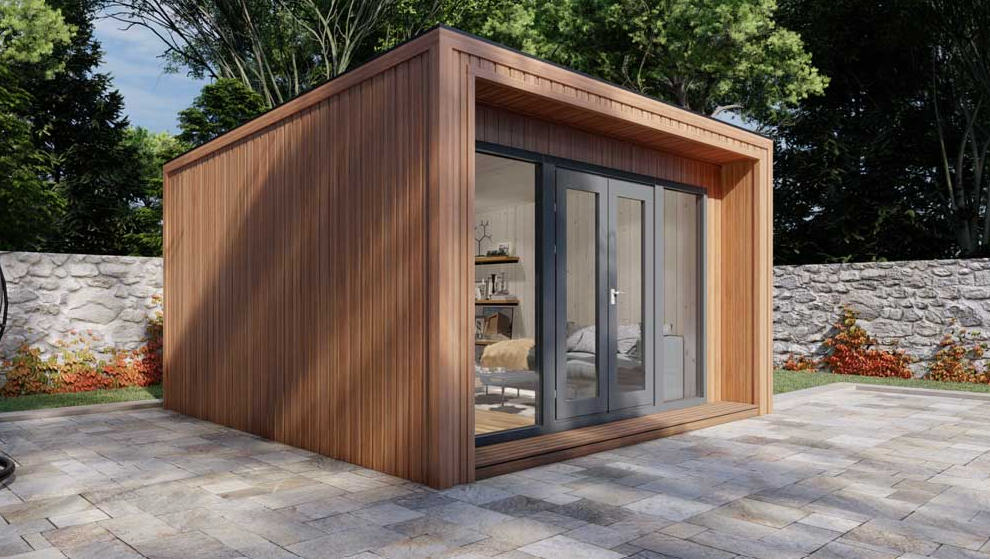
A dedicated garden gym offers several advantages over exercising in the main house or travelling to a commercial gym.
You can train whenever it suits you, avoid commuting, and have your equipment permanently set up and ready to use.
A garden gym can also provide greater privacy and flexibility.There is no need to wait for equipment, share a training area or work around gym opening hours. Your own fitness space is available whenever you need it.
For homeowners looking to improve their lifestyle while making better use of their garden, a garden gym room can be a valuable addition to the property.
Garden Living Solutions brings over 40 years of experience in construction, engineering, architecture and advanced materials to every project.
Our focus is on delivering high-quality, durable and energy-efficient buildings with a professional, end-to-end service.
We supply and fit garden rooms and modular homes nationwide, taking care of the installation as part of the service.
Whether you have a clear idea for your ideal home gym or need help developing the right solution for your garden, our team can work with you to create a building that meets your needs.
Ready to create your own home gym? Contact Garden Living Solutions to discuss your requirements and discover what is possible with a bespoke garden gym in Ireland.



You can build a garden room gym up to 30sqm without planning permission
You can build up to 30sqm once there is 25sqm of open garden left
12sqm up to 30sqm (any size in between)
Yes, our home gyms have a solid concrete floor and client can choose whatever internal floor they want on top of the concrete base
Yes, no problem to add either or both
A home gym works better when the room is designed around the training rather than the equipment being fitted into whatever space happens to be available. A treadmill in a spare bedroom may work temporarily. A rack in the garage may be fine until storage starts competing for the same floor area. Once training becomes regular, ceiling height, flooring, ventilation, electrical supply and movement around the equipment start to matter.
Garden Living Solutions creates dedicated home gyms and garden gyms in Ireland where the building is planned around how the owner actually trains. A strength-training space, cardio room, functional fitness area and yoga studio do not need the same layout.
The right starting point is therefore the training routine and equipment list rather than a standard garden-room dimension. A gym that suits the way you train will be easier to use consistently and less likely to need compromises once the equipment is installed.
The equipment list should come before the internal layout. A strength-training gym with a power rack, bench, dumbbells and plate storage needs very different clearances from a cardio space with a treadmill, bike and rowing machine. Functional fitness requires open floor area for movement. Yoga and Pilates need fewer fixed pieces of equipment but benefit from uninterrupted floor space and a calmer internal layout.
It is worth measuring equipment carefully rather than relying only on the manufacturer’s footprint. A treadmill needs clearance behind it. A bench needs enough room to move in and out of a rack. Cable machines may need additional operating space beyond the dimensions of the frame itself. Storage also needs wall space.
Plates, dumbbells, resistance bands, mats and smaller equipment can quickly take over a room if there is nowhere deliberate to put them. Future purchases should also be considered. A gym designed exactly around the machines you own today can become cramped as soon as one larger piece is added.
Leaving one flexible wall or open area gives the room more chance of adapting as training changes. Mirrors are useful in some gyms but should not automatically cover every wall. They can help with movement checks and make smaller rooms feel more open, but they can also create glare and take away space that could otherwise be used for storage.
Floor construction matters most where free weights are being used. The surface needs to deal with repeated loading and impact while protecting both the structure and the equipment. Rubber flooring is common in lifting areas, but the thickness and coverage should suit the actual training rather than being chosen purely for appearance.
The underlying floor matters just as much as the visible finish. A space intended for deadlifts or heavy racks needs a different approach from one primarily used for cycling, mobility work or light dumbbells. The position of the heaviest equipment can be decided early so the supporting floor is detailed accordingly.
Ceiling height can be even more limiting. Overhead presses, pull-ups and some cable machines need considerably more vertical space than normal furniture. A gym can look large enough on a floor plan while still preventing full movement if the roof or ceiling is too low.
Wall structure should also be planned where racks, shelves or training accessories will be fixed. Heavy wall-mounted equipment needs appropriate support behind the finished surface. Providing that structure during construction is cleaner and safer than trying to locate suitable fixing points after the room has been completed.
A well-insulated home gym still needs ventilation because exercise creates heat and moisture quickly. Opening windows and doors can work during parts of the year, but the overall ventilation strategy should reflect how many people will use the room and how hard they train. The aim is not to make the room cold. It is to prevent the space becoming stale or excessively humid during use.
Heating is useful for winter mornings, but it does not necessarily need to operate all day. A controllable heating system that brings the room to a comfortable temperature before training is often more practical. Power points should follow the equipment layout. Treadmills, exercise bikes, screens, speakers, fans and charging points all tend to sit in predictable places.
Planning sockets around those positions avoids extension leads running across the floor later. Lighting should provide even visibility without creating glare in mirrors or directly above benches. Natural light can make the gym feel better to use, but privacy and heat gain should also influence the amount and position of glazing.
Noise should be considered too. Weights can transmit impact through the floor and structure, while music and voices travel through walls and glazing. The solution depends on whether the problem is impact, airborne sound or both.
A garden gym creates separation from the main house, but it needs to be easy enough to reach that it does not become inconvenient during bad weather. A proper path, exterior lighting and sensible door position make a noticeable difference during winter.
The room should also work when equipment is not being used. Integrated storage can keep plates, mats and smaller accessories off the floor and preserve useful training space. Wall-mounted storage works particularly well where the room is narrow.
A larger garden gym can also incorporate a changing area, shower or sauna. Those facilities add plumbing, drainage and electrical requirements, so they are best considered at the beginning rather than added after the main building has been finished.
Future flexibility is worth considering. A home gym may eventually become an office, studio or general family room. Good insulation, usable glazing, enough electrical capacity and straightforward proportions make that transition easier. The building should work extremely well as a gym now without making it impossible to use for anything else later.
The size of the gym should therefore come from the equipment and movement zones rather than from the largest building that can fit in the garden. Oversizing adds construction, heating and finishing costs without necessarily making training better. Undersizing creates constant compromises. A measured equipment plan can establish the smallest footprint that still allows safe movement, storage and reasonable expansion later.
The exterior also deserves restraint. A garden gym remains visible when it is not being used, so the cladding, glazing and door positions should relate to the house and garden rather than make the building look like a small commercial fitness unit. A simpler exterior also makes the building easier to repurpose later if the household no longer needs a dedicated gym.