
Our expert team is ready to partner with you to achieve extraordinary results.
Need more space without moving home? Garden Living Solutions provides professionally built residential extensions in Ireland, with a particular focus on house extensions in Dublin and surrounding areas.
With more than 40 years’ experience across construction, engineering, architecture and advanced materials, we bring practical building expertise to every project.
We supply and fit high-quality extension solutions designed around your home, lifestyle and available space.
Whether you are planning a single storey extension, a larger family living area, a kitchen extension, a home office or additional accommodation, our experienced team can help turn your ideas into a durable, energy-efficient addition to your property.
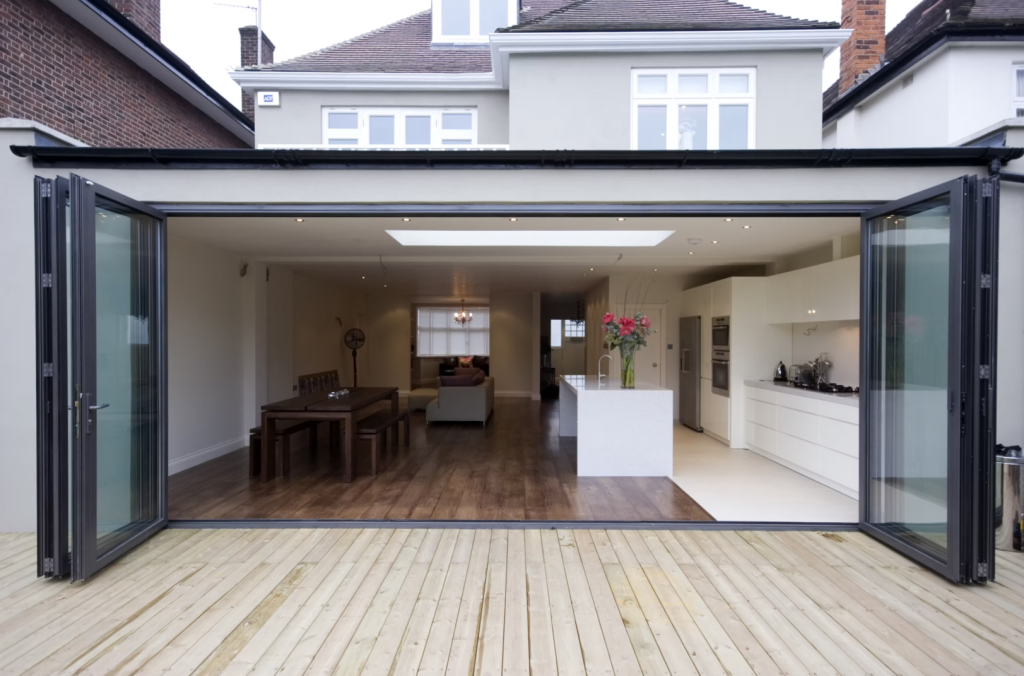
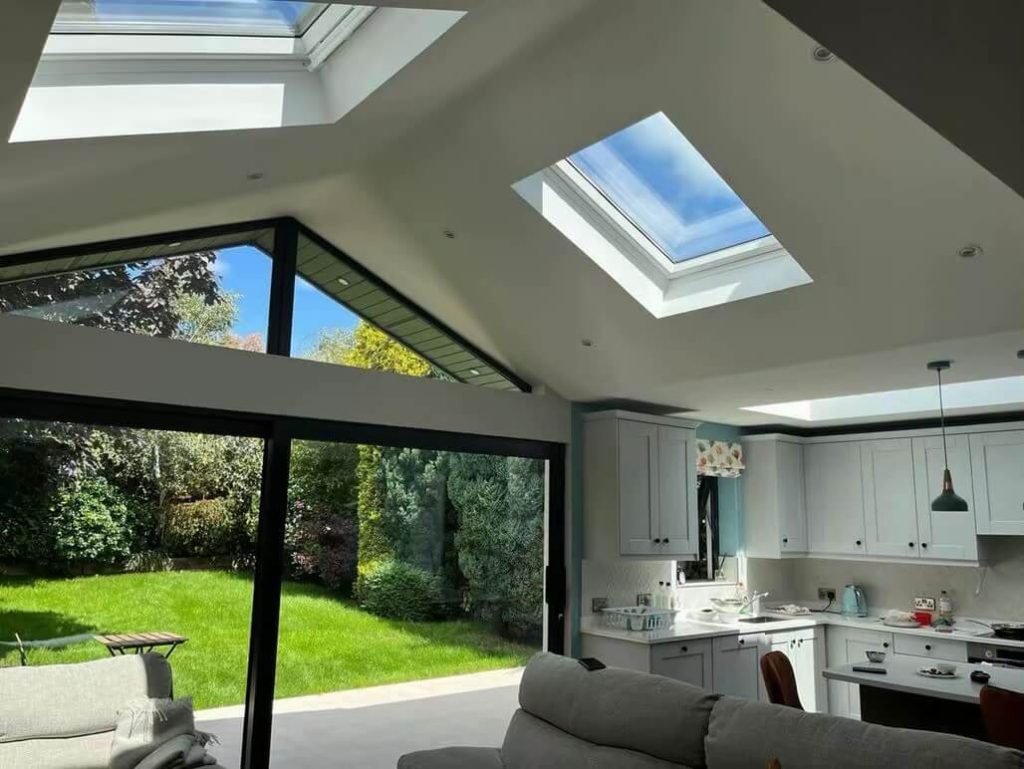
A well-designed house extension can transform how you use your property.
Instead of moving to find extra space, you can create a larger kitchen, open-plan dining area, family room, home office, playroom or additional living space while remaining in the home and neighbourhood you know.
Garden Living Solutions understands that every Dublin property is different.
From established houses and older properties to more modern homes, we consider the existing structure, layout and requirements of your property when developing an extension solution.
Our aim is to create an extension that works naturally with the original house while providing the extra space, comfort and functionality you need.
Single storey extensions are one of the most practical ways to increase usable living space.
A rear or side extension can make a significant difference to a kitchen, dining or living area without requiring a major change to the upper levels of your home.
Our single storey extension solutions can be tailored to suit the size and character of your property.
We can help you consider the structure, materials, insulation, finishes and overall design so that the completed extension is practical, attractive and built for the Irish climate.
From initial discussions through to supply and fitting, we focus on delivering a straightforward and professional service.
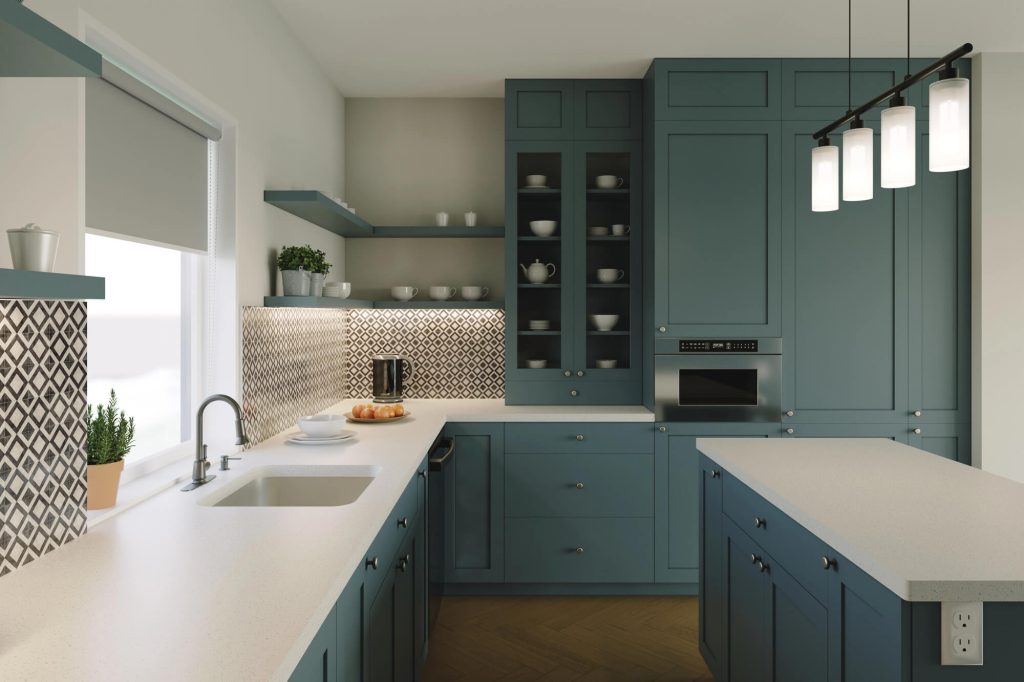
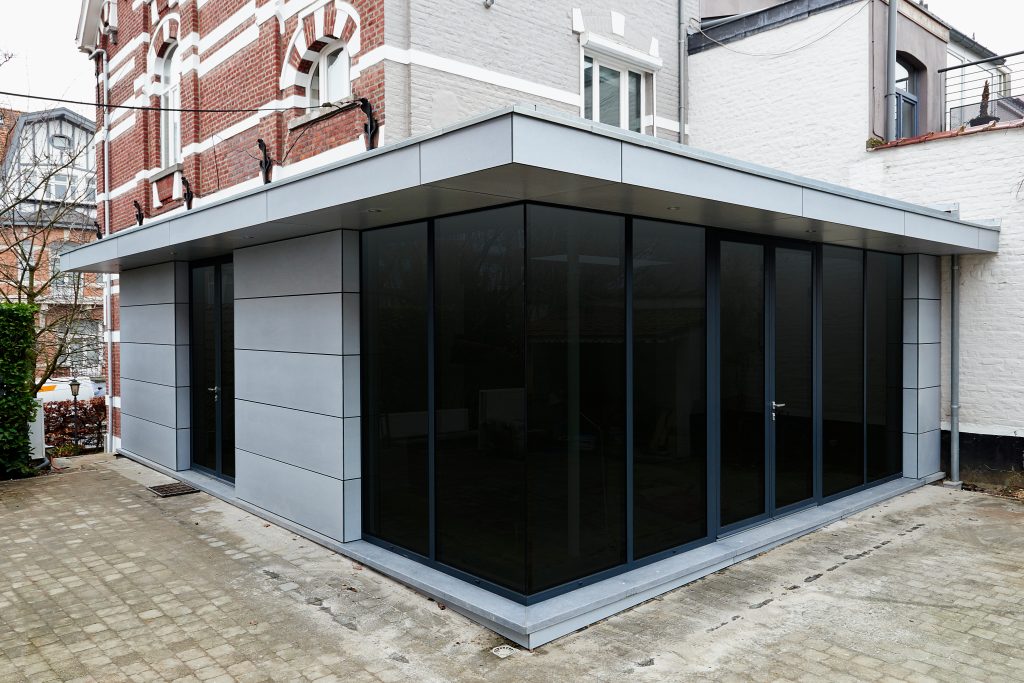
Choosing the right building company is an important decision when extending your home.
Garden Living Solutions combines more than four decades of construction experience with knowledge of modern building methods and advanced materials.
We are based in Dublin and provide solutions for homeowners looking for experienced building professionals who understand the demands of residential construction.
Our approach focuses on quality, durability, energy efficiency and precision, with close attention to the details that make a finished extension feel like a genuine part of your home.
Although based in Dublin, Garden Living Solutions works with customers throughout Ireland.
Our wider range of services includes modular homes supplied and fitted nationwide, bespoke garden rooms, steel-frame structures, composite cladding, sunrooms, porches, porticos and aluminium-frame patio canopies.
This breadth of experience means we can help homeowners consider different ways of creating additional space. For some properties, a conventional house extension may be the ideal solution. For others, a bespoke garden room or modular solution may provide the flexibility required.
What Types of Residential Extensions Do We Provide?
Garden Living Solutions can assist with a range of residential extension requirements, including single storey extensions, rear extensions, side extensions and bespoke additions designed to increase living space.
Every project is different, so the right approach depends on your property, intended use, site and design requirements. We focus on practical, well-engineered solutions rather than one-size-fits-all packages.
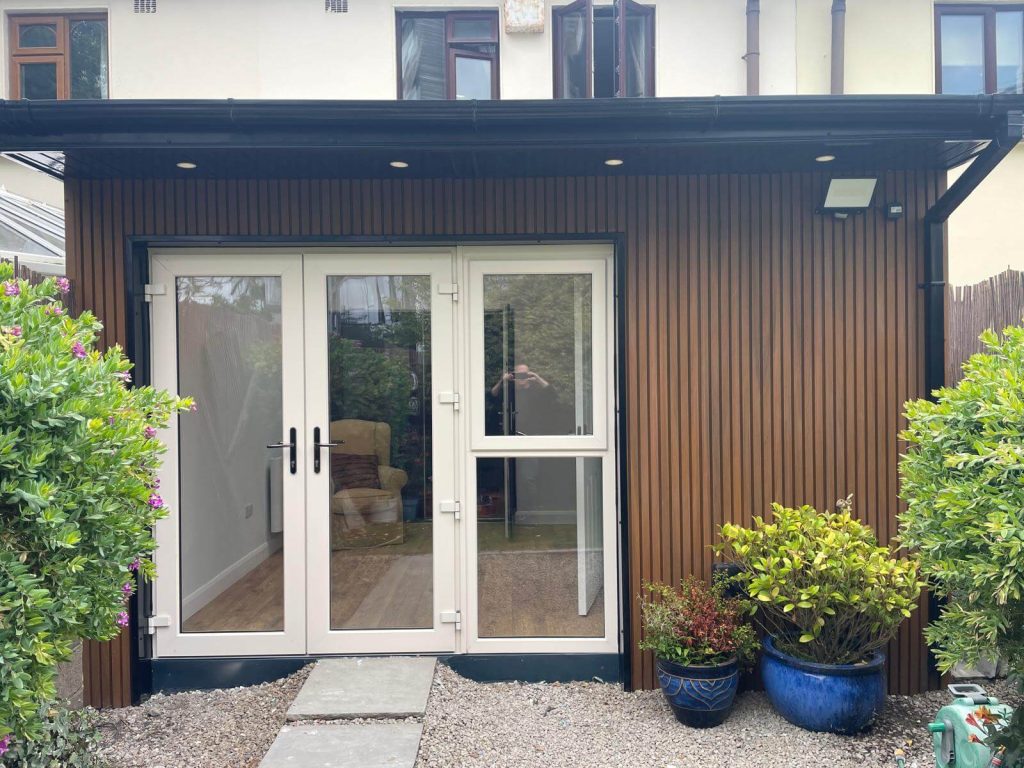
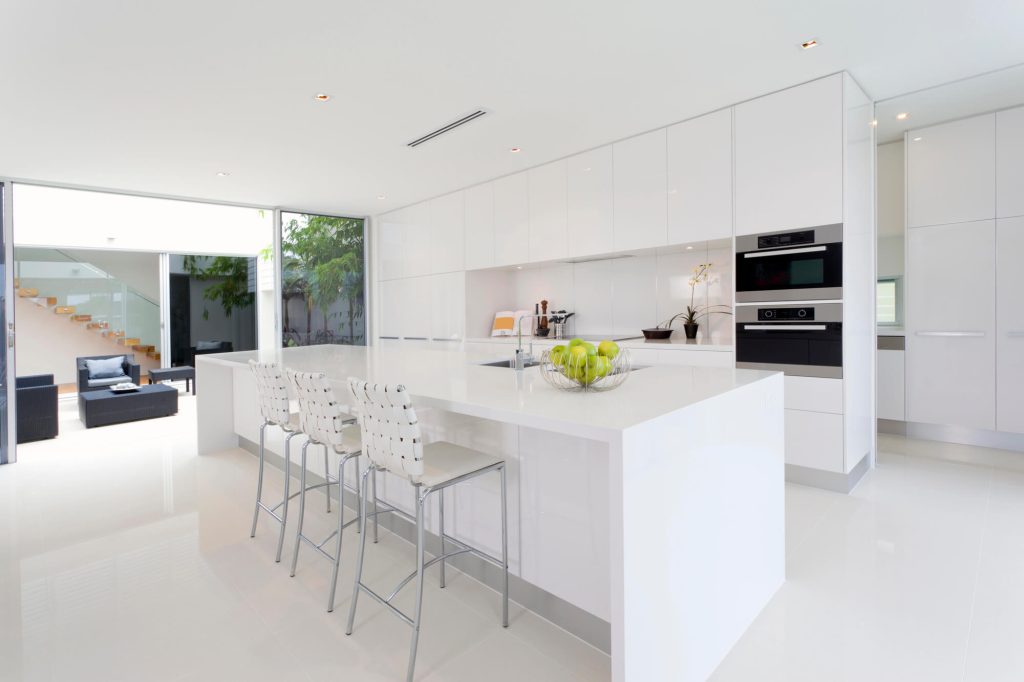
With over 40 years’ experience in the building industry, Garden Living Solutions understands that a successful extension is about more than adding square metres. It is about creating comfortable, useful space that complements your existing home and works for the way you live.
We supply and fit quality building solutions, using durable materials and construction methods suited to Irish conditions.
From house extensions in Dublin to residential building solutions elsewhere in Ireland, our experienced team is committed to delivering high-quality results with precision and professionalism.
Planning a House Extension in Dublin or Ireland?
If you are considering a residential extension, single storey extension or another way to add valuable space to your home, speak to Garden Living Solutions.
Based in Dublin and serving customers throughout Ireland, we can discuss your requirements and help identify the right solution for your property.
Contact Garden Living Solutions today to discuss your house extension requirements and find out how our 40+ years of construction experience can help bring your project to life.


You can build a house extension up to 45sqm without planning permission, we also build larger extension, and our team of architects can help you with planning permission if required
Yes, most of our house extensions are carried out while clients are still living in the house, we endeavour to be as nonintrusive as possible
You can choose steel frame of block walls
We install 200mm of insulations in our walls, and insulate the roof and base as well
Yes, you can choose glazing locations and whatever design you like.
A house extension should fix the part of the home that no longer works. Sometimes that is a kitchen that is too narrow for the way the household now uses it. Sometimes it is a lack of storage, nowhere quiet to work, no ground-floor room for changing family needs or a rear layout that has very little relationship with the garden.
Adding floor area without addressing those problems can leave the house bigger but not necessarily better. Garden Living Solutions approaches house extensions in Dublin by looking at the existing home first. The position of stairs, structural walls, windows, utility connections, garden access and neighbouring properties all influence what is sensible.
The extension then becomes part of a wider layout decision rather than an isolated room attached to the property. The aim is to improve how the house works, not simply increase its measurements.
Rear extensions are common because they can enlarge the kitchen and living area while improving the relationship between the house and garden. The existing rear rooms usually determine whether the new area should become fully open plan or retain clearer zones.
Removing every internal wall can create one large space that looks impressive on a floor plan but becomes difficult to furnish. Sometimes retaining a partial wall, column or defined service zone makes the room easier to use. The goal is to create useful relationships between cooking, dining and sitting areas rather than one undifferentiated space.
Side extensions can make better use of space that currently functions only as a passage between the front and rear of the house. Depending on the property, that area may be better used as part of a wider kitchen, utility room, home office, shower room or storage area. A side and rear extension together can completely reorganise the ground floor.
The important part is maintaining sensible circulation. You should be able to move from the front door through the house and into the garden without constantly cutting through dining tables, seating areas or kitchen work zones. The relationship with the garden also needs to be deliberate. Large rear doors are common, but the best position depends on where furniture will sit and how the outside space is arranged.
Extensions can improve daylight, but they can also make the centre of the original house darker if the glazing is poorly planned. Large rear doors may brighten the new extension while leaving the original dining room or hallway behind it relatively dim. Rooflights, internal openings and the position of solid walls all influence how far daylight reaches into the plan.
The layout should reflect how people move through the house every day. If the route to the garden cuts directly through the seating area, furniture becomes awkward to arrange. If the utility room can only be accessed by walking through the main kitchen preparation area, everyday movement becomes less efficient. These details seem small during design but become very noticeable after several years of living in the finished extension.
Storage deserves the same attention. An extension can increase floor area while removing existing cupboards, sheds or side access. Pantry storage, coat storage, laundry areas and places for cleaning equipment should be considered as part of the plan rather than added wherever there happens to be a spare corner later.
Ceiling height and roof form can also help organise larger rooms. A rooflight above a dining table, a higher ceiling over a living zone or a lower service area around the kitchen can introduce definition without rebuilding conventional partitions.
Every house extension has to connect physically with an existing building. That junction is where much of the technical work sits. New foundations need to work with the ground and proposed structure. Openings in existing walls may require structural support. Roof construction needs to manage water properly where the old and new sections meet.
Insulation and weather protection should continue properly through the connection rather than becoming weak points between two construction systems. Services can also shape the design. Existing drainage may affect where a new bathroom or utility room can be located. Electrical requirements should be planned around the new furniture and kitchen layout. Heating needs to account for additional floor area and larger glazed openings.
If underfloor heating, new sanitary fittings or major kitchen appliances are part of the project, those decisions should be made before construction is too advanced. Access to the rear garden can also affect how the work itself is carried out. Many Dublin properties have limited side access or no side access at all, so materials, equipment and waste may need to pass through the property.
Older houses may also reveal previous alterations, uneven floors or undocumented drainage once work begins. A realistic extension project should allow for the existing building to be investigated rather than assuming everything behind the finishes will be perfectly straightforward.
The cost of a house extension depends on much more than the number of square metres being added. Structural changes within the existing house can have a significant impact. So can large glazing, complex roof geometry, kitchen specification, bathrooms, flooring, heating, lighting and bespoke joinery. Ground conditions and access also affect the way the project has to be constructed.
For that reason, early cost discussions become more useful once there is a clear brief. Knowing that the plan is for a 25-square-metre extension is less informative than knowing it also requires a large structural opening, new kitchen, utility room, rooflights, wide rear doors and changes to the existing floor. The more clearly the scope is defined, the easier it becomes to decide where the budget is being spent.
Finishes also deserve their own attention. Kitchen cabinetry, flooring, lighting, decorating and external landscaping can move the overall budget considerably. Separating the core construction work from finish choices gives homeowners a clearer view of which decisions are structural necessities and which can be adjusted according to preference and budget.
Garden Living Solutions brings the new construction and the alterations to the existing home into the same project. That matters because a good extension should not feel like a separate room attached to the house. It should improve the way the original rooms work as well.
The external works around the extension should be considered at the same time as the internal layout. New thresholds can change patio levels, drainage routes and steps into the garden. If landscaping is postponed without allowing for these levels, the finished extension can end up with awkward drops or water collecting near the doors. Coordinating the inside and outside edges of the project helps the extension feel complete rather than stopping abruptly at the rear wall.