
Our expert team is ready to partner with you to achieve extraordinary results.
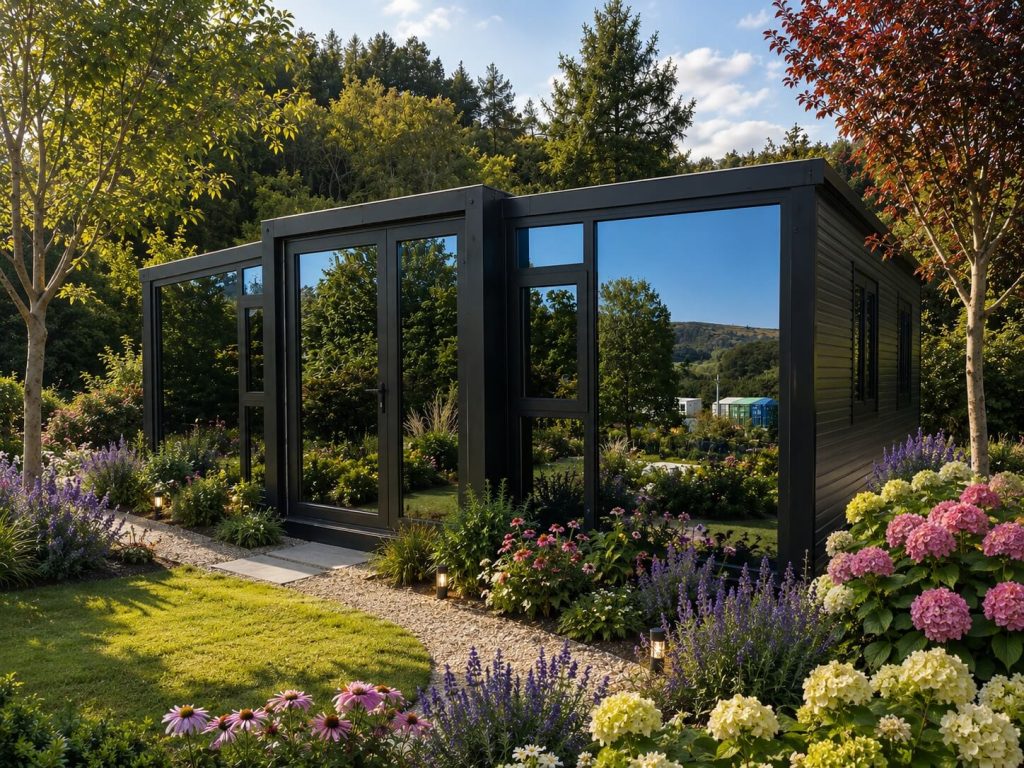
A modular home can provide a flexible alternative to conventional construction, creating a high-quality living space with a modern design and efficient construction process.
At Garden Living Solutions, we understand that every site and every customer is different, which is why we focus on bespoke solutions rather than a one-size-fits-all approach.
Whether you are considering a modular home for additional accommodation, independent living, family use or another residential requirement, we can help you explore the options available.
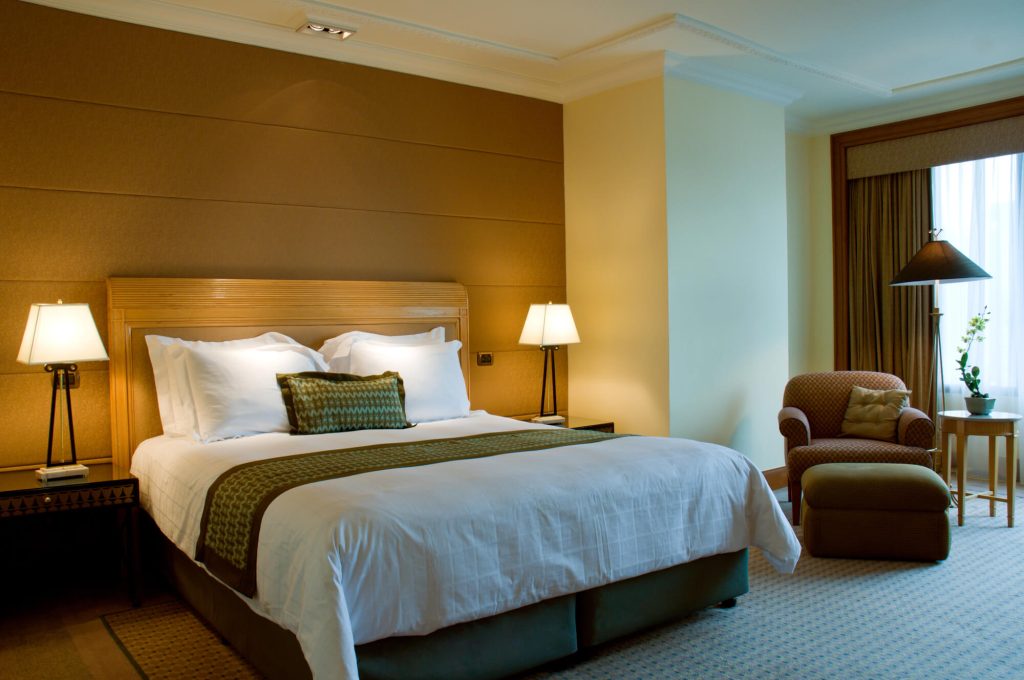
Our modular homes can be designed to make the most of the available space while providing comfortable, functional and attractive interiors.
From the overall layout and external appearance to the practical details, our goal is to deliver a finished building that works for you.
Modular Homes Dublin and Throughout Ireland
Garden Living Solutions is based in Dublin, making us ideally placed to provide modular homes in Dublin and throughout the surrounding counties. However, our service is not limited to Dublin.
We supply and fit modular homes nationwide, helping customers across Ireland access our experience and specialist building services.
Our Dublin office is located in Dalkey, while our manufacturing plant is based on Long Mile Road in Dublin 12. This gives us an established base from which to manage projects for customers throughout Ireland.
Choosing a modular home supplier is about more than selecting a building. You also need confidence that the project will be properly managed and professionally installed.
Garden Living Solutions can supply and fit your modular home, giving you a single experienced team to deal with throughout the process.
Our background covers construction, engineering, architecture and advanced materials, with more than four decades of industry experience.
We take a practical approach to every project, considering your requirements, the available space and the characteristics of your site before progressing with your modular home solution.
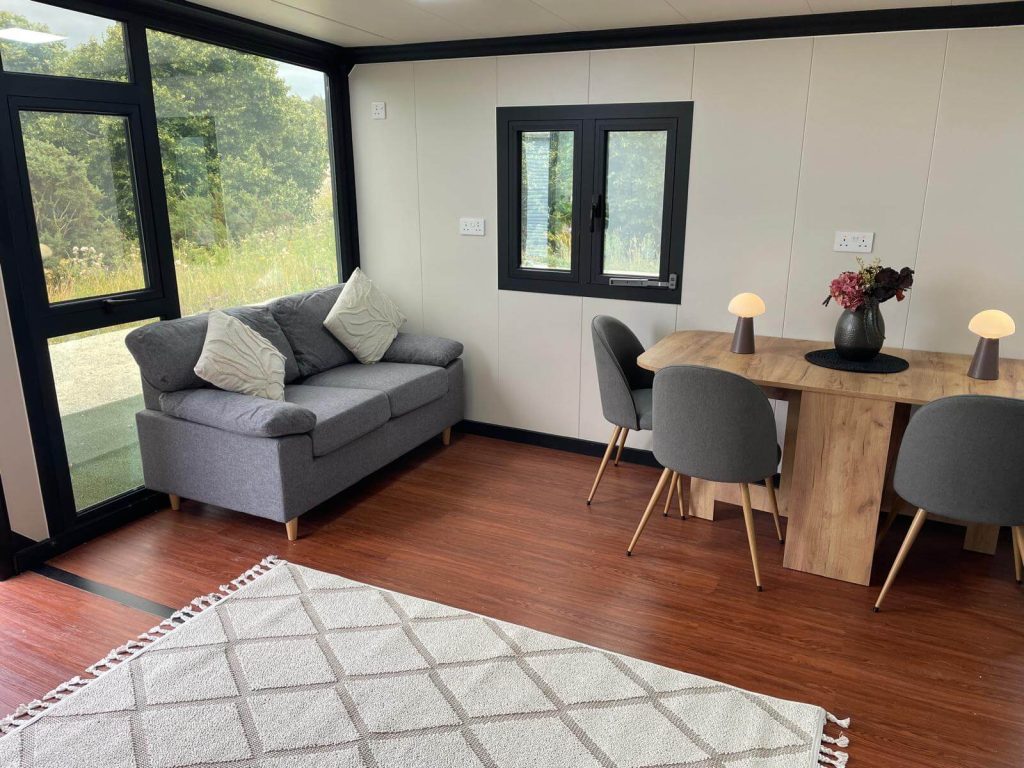
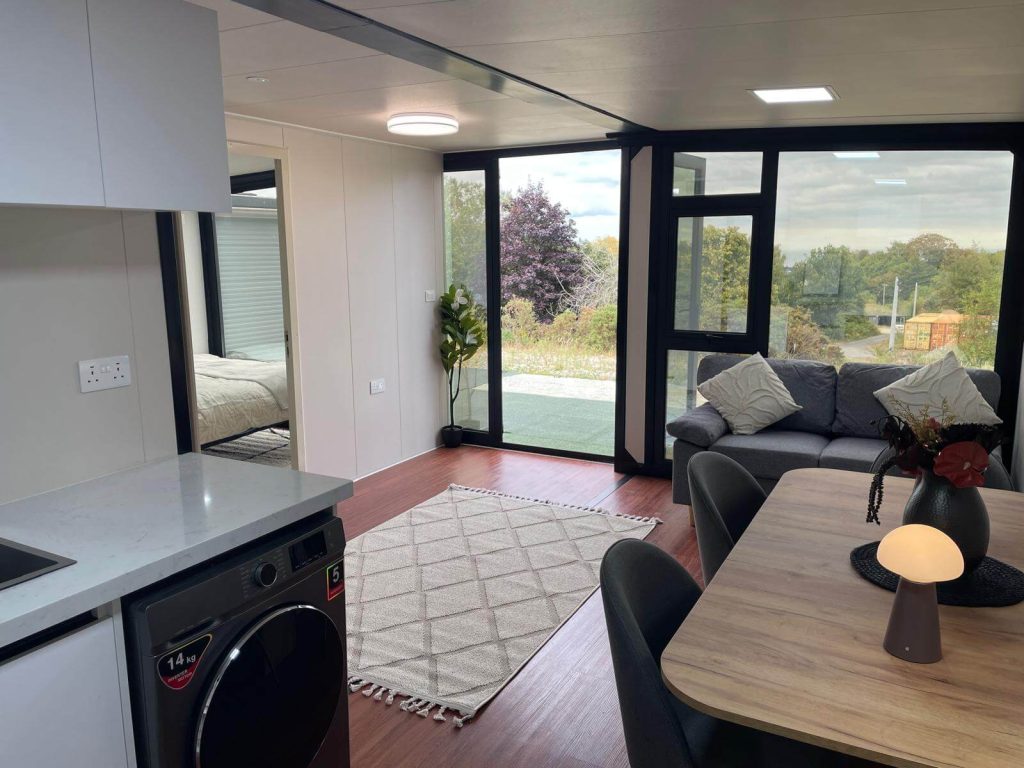
Choosing an experienced modular home company in Ireland can give you greater confidence when investing in a new living space.
Garden Living Solutions offers:
We also provide a range of related building solutions, including steel-frame and wooden-frame garden rooms, house extensions and other bespoke structures.
If you are considering a modular home in Ireland, Garden Living Solutions can help you understand the possibilities and develop a solution suited to your needs.
Whether your project is in Dublin or elsewhere in Ireland, our experienced team can provide guidance on your modular home requirements, design and installation.
Contact Garden Living Solutions today to discuss your project and find out how we can help bring your plans to life.
With more than 40 years of building industry experience and a nationwide supply and fitting service, Garden Living Solutions is ready to help you create a high-quality, bespoke modular home in Ireland.


Only takes a few days
No, we look after all of that, we install either ground screws or a concrete slab base insulated and reinforced with rebar and mesh and we do all the service connections to the main house
Modular homes provide another way to create proper residential accommodation without carrying out every part of the build conventionally on site. Garden Living Solutions designs and builds modular homes in Ireland where the layout, specification and installation are developed around the property and the people who will actually live there.
A modular home can serve very different purposes. For one household, it may be a compact one-bedroom home for an older parent who wants to remain close to family while retaining independence. For another, it may be a two-bedroom or three-bedroom modular house, granny flat, garden annex or guest home. The method of construction may be modular, but the finished building still needs to work like a home.
That means the important questions remain familiar. How many people will live there? How much storage do they need? How should the kitchen relate to the living space? Is accessibility important? Where should bedrooms be positioned for privacy? How will the building sit in relation to the main house? Those decisions matter more than choosing a model from a catalogue.
A one-bedroom modular home in Ireland needs to use space carefully. Every corridor, doorway and storage area takes up a greater proportion of the floor plan than it would in a larger house. An open-plan kitchen, dining and living area can reduce wasted circulation, but the room still needs enough space for furniture and everyday movement.
A bedroom that technically fits a bed is not necessarily well designed if there is nowhere sensible for wardrobes or if moving around the room becomes awkward. Two-bedroom and three-bedroom modular homes require clearer zoning. Bedrooms should not automatically open directly into the busiest part of the living room. Bathrooms need practical relationships with sleeping spaces, and storage should be planned rather than left entirely to freestanding furniture.
A compact modular home can feel generous when the floor plan is efficient. A larger home can still feel awkward if too much space is lost to corridors and poorly positioned doors. The objective is not to maximise the number of rooms; it is to make the available floor area work properly.
A modular annex or modular granny flat also needs to work in relation to the main house. Privacy, distance between buildings, access, parking, outdoor space and the route to the entrance can be just as important as the internal floor plan. For older occupants, step-free access, wider circulation and the position of the bathroom may need to be considered from the beginning rather than treated as modifications later.
Modular construction uses off-site manufacture for significant elements of the building before installation and completion on the property. The objective is not to make the home temporary. The advantage is that more of the structure can be produced under controlled conditions, where dimensions, materials and assemblies can be checked before they arrive on site.
Prefab homes, prefabricated homes and factory-built homes are often discussed alongside modular housing. The terminology can vary between suppliers, so the more useful comparison is the actual construction specification. Look at the structure, insulation, roof, windows, exterior finishes, heating, electrical system, kitchen, bathroom and level of factory completion.
A modular home still requires proper site preparation. It still needs foundations or a suitable base. Water, drainage and electrical services still need to connect correctly. Access still needs to accommodate the delivery and installation process. The work has shifted location, not disappeared.
This is why modular home projects should be considered as both manufacturing and site construction. A well-produced building can still encounter problems if the base, utilities or installation are poorly planned. The interface between factory-made elements and the site needs to be resolved as carefully as the elements themselves.
Planning requirements should be checked for the individual project rather than assumed from the fact that the building is modular. The intended use, size, location, relationship to the existing property and local planning context can all affect what permissions or approvals are required. A modular home does not automatically avoid planning requirements simply because sections are manufactured off site.
The same applies to building regulations and technical performance. Residential accommodation needs proper consideration of structure, insulation, ventilation, fire safety, drainage and other relevant requirements. The building should be assessed as a home, not as a product category.
Site access can also be more significant with modular construction than with a conventional build because larger completed sections may need to reach the installation area. Gate widths, nearby buildings, overhead cables, road access and crane positions can all affect how the building is delivered. These conditions need to be understood early.
A site can look large enough on paper while still presenting problems because of trees, boundaries, drainage routes or the position of the main house. Planning the building and installation together avoids designing a modular home that is difficult or impossible to bring onto the site in the intended form.
Modular home prices in Ireland vary widely because the term covers everything from compact annexes to multi-bedroom homes. Floor area is only one part of the cost. Kitchen specification, number of bathrooms, glazing, heating, insulation, exterior cladding, site works, foundations and utility connections all affect the finished price.
When comparing modular home cost, the scope matters. A headline price may refer primarily to the manufactured building and exclude a significant amount of site work. A more useful comparison is the cost of the completed, connected and usable home.
For a turnkey modular home in Ireland, it is important to establish exactly what turnkey means. Does it include foundations? Utility connections? Kitchen installation? Bathroom fittings? Internal flooring? Heating? Painting? External works? Two similar-looking quotations can represent very different levels of completion.
Longevity also matters. A modular home’s lifespan depends on the same fundamentals as other forms of construction: structural quality, moisture control, roofing, cladding, ventilation, maintenance and correct installation. Off-site manufacturing can improve control during production, but it does not remove the need for good detailing and proper maintenance once the building is occupied.
Internal comfort also depends on decisions that are easy to overlook in early layouts. Window position affects where beds, wardrobes and kitchen units can go. Mechanical and electrical services need routes that do not consume useful storage. A plant or utility area may be small, but it still needs to be accessible for maintenance. These details are more easily resolved while the modular design is still being coordinated than after manufacturing has begun.